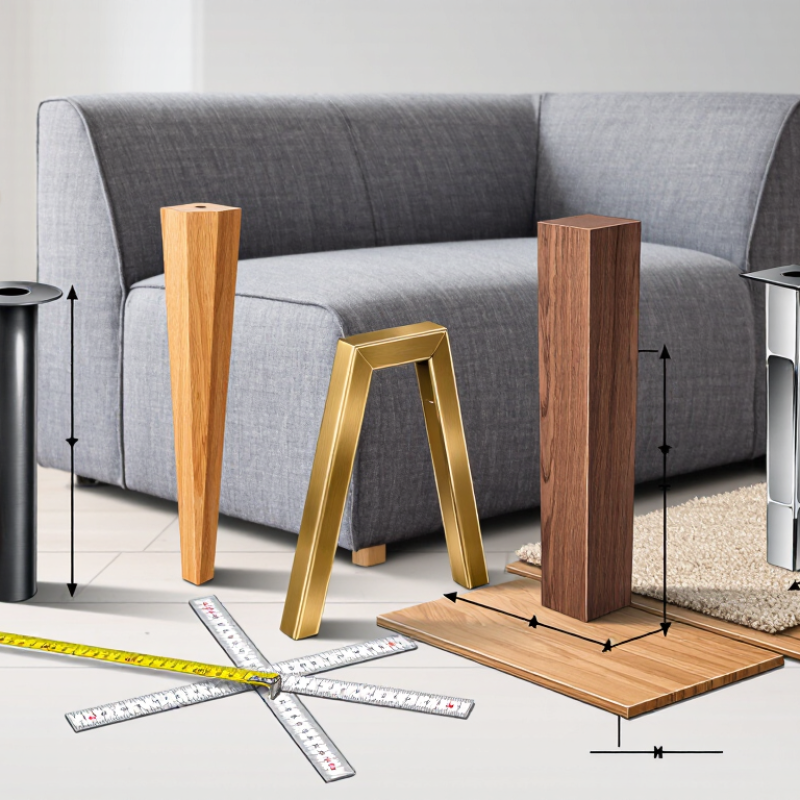
| 1. Identify the intended seating height | Measure from the floor to the top of the finished seat cushion after the new legs are installed. | Standard sofa seating is commonly about 17–19 inches (43–48 cm) from the floor. Bar seating is generally designed for a substantially higher surface. | Raised lounge areas, pub-style rooms, and seating placed beside high tables or counters. | Do not choose legs solely by their advertised length; the cushion thickness and sofa frame also affect the final seat height. |
| 2. Match the legs to the table or counter | Measure the height of the surface the sofa will be used with, then compare it with the finished seat height. | Counter-height surfaces are usually about 34–36 inches (86–91 cm). Bar-height surfaces are commonly about 40–42 inches (102–107 cm). | Counter seating or bar seating, depending on the height of the adjoining surface. | A comfortable gap between the seat and tabletop is typically around 9–13 inches (23–33 cm), although personal preference and armrests can change the fit. |
| 3. Confirm the leg attachment method | Inspect the existing mounting plate, threaded insert, bolt, screw pattern, and available installation depth. | Common furniture-leg systems include screw-on plates, direct-install threaded legs, and legs attached through corner blocks or internal frames. | Replacement legs for sofas with a structurally sound frame and compatible hardware. | The attachment hardware must engage solid wood or a properly reinforced mounting point. Avoid relying on thin upholstery panels or unsupported particleboard. |
| 4. Calculate the required leg height | Use the target seat height, then subtract the compressed cushion height and the distance from the frame to the top of the cushion. | Formula: Required leg height = desired finished seat height − existing seat height contributed by the frame and cushion. | Custom-height sofa conversions and raised seating projects. | Measure a seated person’s posture whenever possible. A higher seat is not automatically more comfortable, especially for shorter users. |
| 5. Check load capacity and stability | Review the stated load rating and assess the number, position, and footprint of the legs. | The total supported load includes the sofa frame, cushions, and occupants. A safety margin is necessary because people sit, shift, and sometimes drop onto furniture. | Everyday seating where lateral movement and repeated loading are expected. | Use legs with a broad, stable base and install them at reinforced structural points. A longer leg increases leverage on the attachment area, so reinforcement may be required. |
| 6. Select an appropriate material and finish | Consider moisture exposure, floor type, cleaning requirements, and the visual weight of the sofa. | Metal offers high rigidity and a contemporary appearance; solid wood provides a warmer appearance; adjustable feet can help compensate for uneven floors. | Indoor living rooms, hospitality areas, kitchens, and other spaces where appearance and durability must be balanced. | Use protective pads on hard floors and choose corrosion-resistant finishes in areas exposed to spills or humidity. |
| 7. Consider comfort, clearance, and safety | Check foot support, walking clearance, sofa balance, and whether the raised design creates a tipping or access concern. | Bar-height seating is normally paired with a footrest or a suitably high foot rail. The finished sofa should sit level, with all legs firmly contacting the floor. | Occasional or task-oriented seating rather than a direct replacement for a conventional low sofa. | Avoid excessive height that leaves feet unsupported. Tighten and recheck all hardware after initial use, and stop using the sofa if it rocks, shifts, or shows frame damage. |