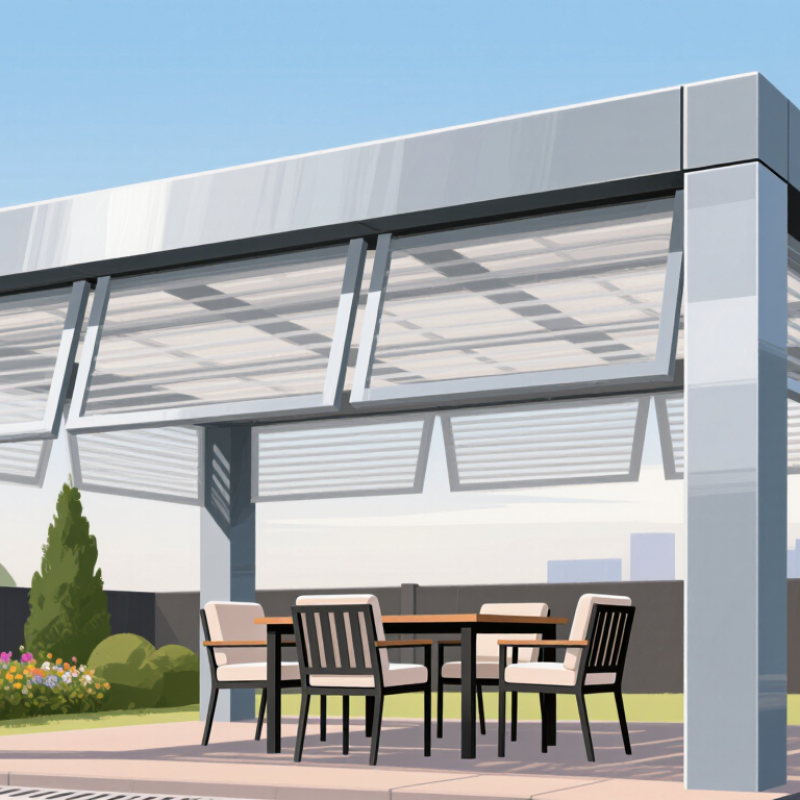
| Definition | A louvered roof gazebo is an outdoor shelter with adjustable horizontal roof slats, also called louvers, that can be tilted to regulate sunlight, airflow, and rain protection. | Suitable for patios, gardens, terraces, decks, restaurants, and other outdoor living or dining areas. |
| Primary Roof Structure | A rigid perimeter frame supports multiple interlocking or overlapping louvers arranged in parallel rows. | The frame transfers roof and environmental loads to the supporting posts and foundation connections. |
| Common Frame Material | Powder-coated aluminum is widely used because it is lightweight, corrosion-resistant, and suitable for outdoor exposure. | The alloy, profile thickness, coating system, and finish should be selected according to the local climate and structural requirements. |
| Louver Material and Finish | Louvers are commonly made from formed or extruded aluminum with a weather-resistant powder-coated surface. | Powder coating helps protect the surface from moisture and ultraviolet exposure; color retention depends on coating quality and environment. |
| Louver Movement | Louvers rotate around side-mounted pivot points to change the roof opening angle. | Adjustable positioning allows users to balance shade, daylight, ventilation, and rain protection. |
| Operation Methods | Typical systems use a manual crank, geared mechanism, or motorized actuator controlled by a wall switch, remote, or smart-home system. | Motorized systems require compatible electrical components and should be installed in accordance with local electrical regulations. |
| Rainwater Management | Closed louvers direct water toward integrated roof gutters and downspouts concealed within or alongside the supporting posts. | Correct leveling, sealed joints, unobstructed gutters, and suitable drainage outlets are essential for effective rainwater discharge. |
| Ventilation Function | Partially open louvers create a controllable roof opening that permits warm air and natural airflow to escape. | Ventilation performance varies with louver angle, wind direction, surrounding buildings, and enclosure design. |
| Typical Footprint Range | Residential modular units are commonly configured in approximate footprints from 3 m × 3 m to 6 m × 4 m, although custom sizes are also available. | Actual dimensions depend on span limits, post layout, site conditions, local regulations, and the intended use. |
| Clearance and Installation | The installation requires a level, load-bearing surface and secure anchoring to a suitable concrete foundation, deck, or structural base. | Anchors, fasteners, and foundations should be selected for the substrate and verified against local wind and building requirements. |
| Weather Resistance | Aluminum construction resists rusting, while the roof system provides adjustable protection from sun and ordinary rainfall when properly closed. | Performance is not universal; wind, snow, hail, heavy rain, and coastal exposure require project-specific engineering and maintenance. |
| Snow and Wind Design | Allowable wind and snow loads depend on structural profiles, connections, roof geometry, anchoring, local climate, and applicable building codes. | A project should use documented design loads rather than relying on a generic rating, especially in high-wind or snow-prone regions. |
| Integrated Accessories | Common options include LED lighting, zip screens, sliding glass panels, curtains, heaters, fans, and privacy panels. | Accessories can improve comfort but may affect electrical planning, drainage, structural loading, and ventilation. |
| Maintenance Requirements | Routine care generally includes cleaning louvers and gutters, checking fasteners, inspecting seals, and keeping drainage outlets clear. | Maintenance frequency should increase in coastal, dusty, humid, or heavily polluted environments. |
| Core Advantages | The system combines adjustable daylight control, natural ventilation, outdoor shade, rainwater management, and compatibility with enclosure accessories. | It provides more environmental control than a fixed open pergola, while requiring accurate installation and periodic maintenance. |