Why Choose an Arched Front Door for Your Home?
Why Choose an Arched Front Door for Your Home? The answer begins with proportion, not fashion. An Arched Front Door softens a rigid façade and creates a more welcoming arrival. Its curved head draws the eye upward, making a modest entry feel taller and more distinctive.
Architect and author Sarah Susanka offers a useful design principle: “The Not So Big House is not about size; it’s about quality.” That idea suits an Arched Front Door. A carefully made oak door, visible grain, and a warm bronze handle can create more character than an oversized entrance. I have found that small details matter. The arch should relate to nearby windows, rooflines, and interior ceilings. Otherwise, it may look added later.
Practical choices matter, too. Measure the opening before choosing a style. Check the swing, threshold height, weather seals, and available daylight. Solid timber brings warmth, while fiberglass can offer steadier performance in changing weather. Glass panels should balance privacy with natural light. Not every home needs a dramatic curve. A shallow arch may suit a simple cottage better than a grand Roman profile.
There is a possible weakness.
Custom arches often cost more and require skilled installation. Poor proportions can make the doorway feel cramped. Therefore, the best choice is not the most ornate one. It is the door that fits the architecture, climate, daily use, and personal taste. When those elements align, an Arched Front Door becomes more than decoration. It becomes the home’s quiet signature.
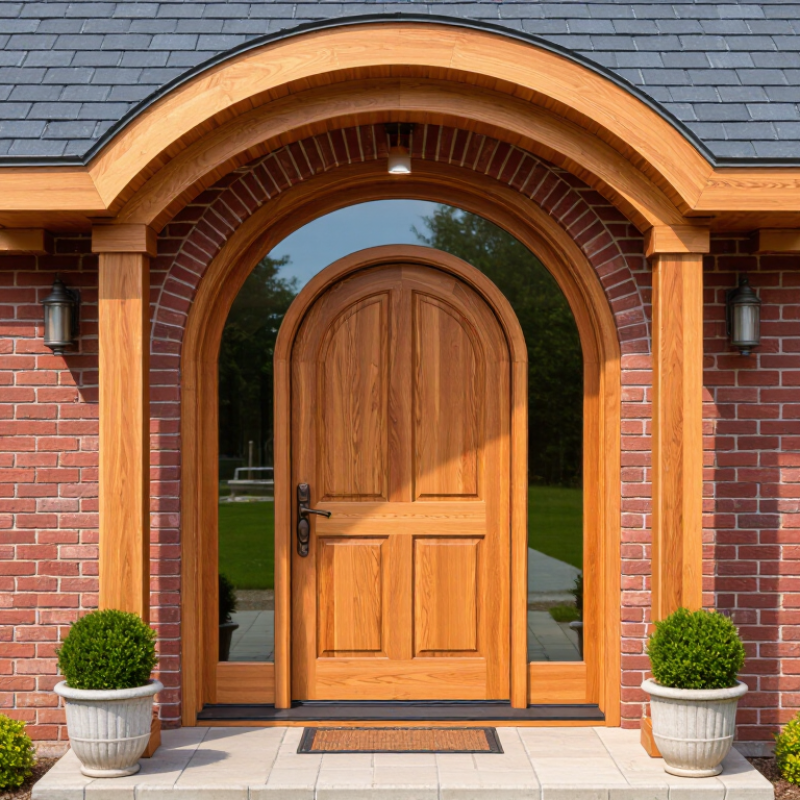
Arched Front Door Basics: 32-Inch Clear Width and 80-Inch Standard Height
Why Choose an Arched Front Door for Your Home?
An arched front door adds height and softness to a home's entrance. Its curved crown can make a narrow porch feel more welcoming. Yet appearance should follow measurement. For an 80-inch standard-height door, confirm the finished opening before ordering. The 2024 International Residential Code, Section R311.2, identifies 32 inches as the minimum clear width for a residential egress door. It lists 78 inches as the minimum clear height, making 80 inches a practical, widely used dimension rather than a universal legal requirement.
Measure the clear passage, not the door slab. Hinges, weather seals, thresholds, and decorative curves can reduce usable space. The 2010 ADA Standards, Section 404.2.3, also use a 32-inch minimum clear opening for accessible doors in covered buildings. Residential projects may not fall under those rules, but the measurement offers a useful professional benchmark. An arched opening can look generous while narrowing near the curve. That is easy to miss. Ask the installer to verify width at the tightest point and height at the centerline. A 32-inch clear width may require a wider slab or frame. Local construction rules can differ, too. My practical concern is simple: an elegant arch should not force furniture sideways or make daily entry awkward. Measure twice. Scrutinize the details.
Energy Performance: U-Factor and Air-Leakage Ratings for Arched Door Systems
An arched front door can give a home a softer, more distinctive entrance. Its curved profile may also create a larger glazed area, depending on the design. That extra glass makes energy ratings especially important. U-factor measures how quickly heat passes through the complete door system. Lower values generally indicate better insulation. However, the rating should cover the door, frame, glass, and threshold—not the panel alone.
Air leakage matters just as much. It measures how much outside air enters around the closed assembly under test pressure. Lower leakage usually means fewer drafts and more stable indoor temperatures. In real installations, small gaps can appear near the arch, weatherstripping, or threshold. Installation quality matters. A certified test report offers useful evidence, but it cannot correct a poorly aligned frame. Check the stated rating, test method, and climate suitability before comparing products.
The curved head can make sealing more complex than with a rectangular door. Experienced installers inspect compression around the entire perimeter, especially at transition points. A firm latch helps maintain contact, but excessive force may signal alignment problems. I would also examine the glass specification, frame material, and sill drainage. Ratings are helpful, not magical. A lower U-factor may improve comfort, yet strong afternoon sun can still heat a dark entryway. Exterior shading or suitable glazing may be needed. Regional building requirements should guide the final selection, even when the door looks perfect on paper.